

Our Verdict
No single basement waterproofing method is universally superior - each addresses a distinct mechanism of water intrusion. Surface sealers work for condensation and light efflorescence; interior drainage systems handle ongoing seepage and hydrostatic pressure; exterior excavation is the most comprehensive solution for persistent wall leaks but demands the most investment. Choosing correctly starts with diagnosing where and how water is actually entering.
| Best for | Recommended |
|---|---|
| Homeowners dealing with surface condensation or minor damp walls | Surface Sealers |
| Those managing active seepage and chronic wet-floor conditions | Interior Drainage Systems |
| Properties with severe, persistent wall leaks driven by soil water pressure | Exterior Excavation Waterproofing |
Diagnosing the Problem Before Choosing a Solution
Basement water problems wear several disguises. Condensation forms when warm, humid air contacts cool concrete walls - a surface issue, not a structural one. Seepage occurs when groundwater migrates through porous masonry. Hydrostatic pressure pushes water through cracks and joints when saturated soil exerts force against the foundation. Each requires a different response, and applying the wrong fix wastes money without solving the problem.
A simple tape test can help distinguish condensation from seepage: tape a piece of plastic sheeting to a suspect wall and seal all edges. After 24-48 hours, moisture on the room side indicates condensation; moisture on the wall side points to water migrating through the masonry.
Before any waterproofing work begins, also consider whether grading, gutters, or downspout extensions are directing surface runoff toward the foundation. Correcting those drainage issues first can dramatically reduce water load at the wall - and may reduce the scope of waterproofing work needed.
Start With Drainage Before Waterproofing
Check that gutters are clear and downspouts discharge at least four to six feet from the foundation. Make sure the ground slopes away from the house - a drop of about one inch per foot over the first six feet is a common guideline. Correcting these issues first reduces the water load your waterproofing system has to handle and may resolve mild problems entirely.
Surface Sealers: The Lightest Intervention
Concrete and masonry sealers are applied directly to interior or exterior wall surfaces. They work by filling the microscopic pores in concrete, limiting vapor transmission and preventing light moisture from wicking through. They are appropriate for walls that show efflorescence (white mineral deposits) or surface dampness driven by condensation and minor seepage - not for walls under active hydrostatic pressure.
The critical limitation: sealers cannot bridge cracks, and they will fail or peel if applied to a wall where water pressure is building behind it. Attempting to seal a leaking wall that's under pressure typically causes the coating to bubble and detach, leaving the underlying problem unresolved.
| Surface Sealers | Interior Drainage | Exterior Excavation | |
|---|---|---|---|
| Water problem addressed | Condensation, light seepage | Active seepage, hydrostatic pressure | Persistent wall leaks, severe pressure |
| Stops water at source? | No | No - manages after entry | Yes |
| Disruption level | Minimal | Moderate (floor cutting) | Major (exterior excavation) |
| Typical permit requirement | Usually none | Often required | Almost always required |
| DIY feasibility | Possible for minor cases | Generally not recommended | Not appropriate for DIY |
| Ongoing maintenance | Reapplication over time | Sump pump testing and upkeep | Low after installation |
Interior Drainage Systems: Managing Water That Enters
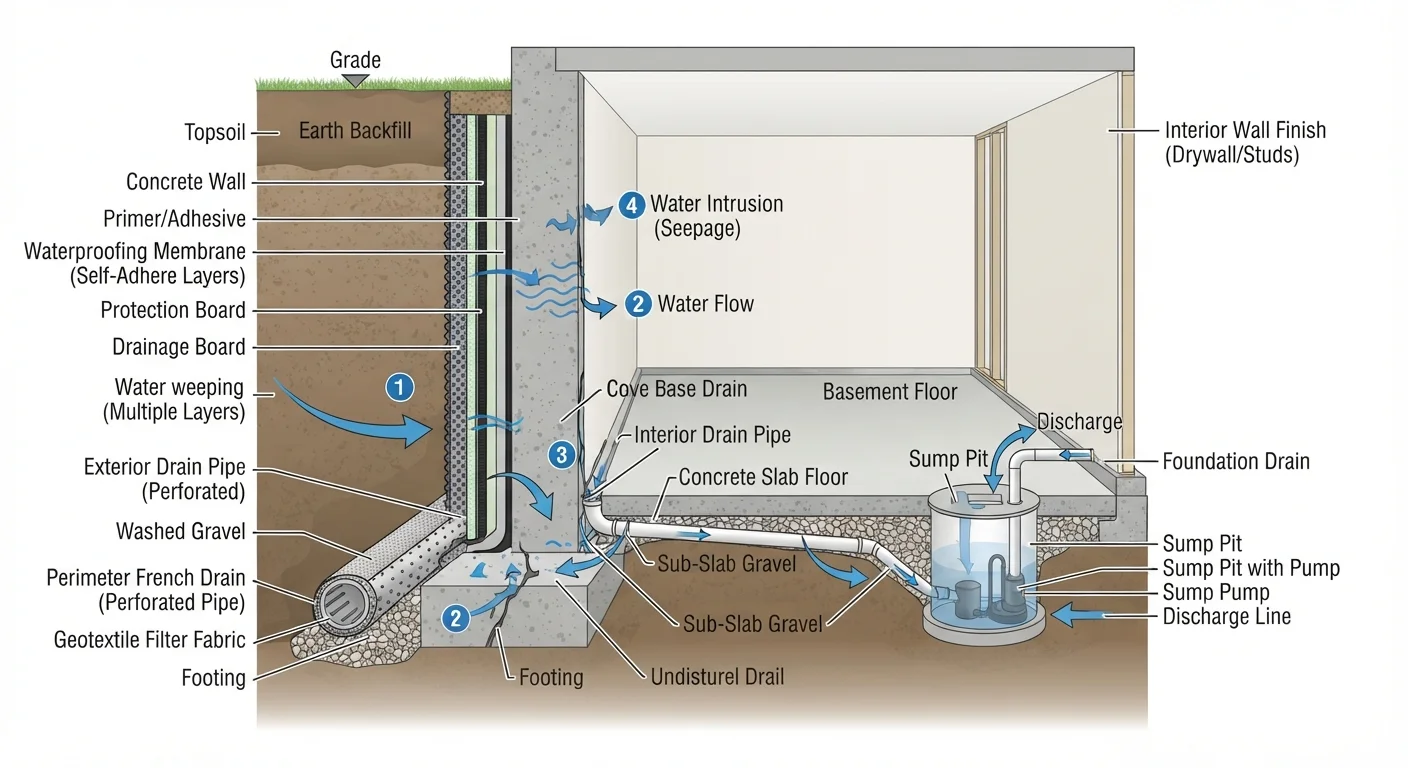
An interior drainage system - sometimes called a French drain or perimeter drain - does not stop water from entering the foundation. Instead, it intercepts water at the wall-floor joint, channels it to a sump pit, and removes it via a sump pump. This approach manages ongoing intrusion rather than eliminating it at the source.
Installation involves cutting a channel around the perimeter of the basement slab, laying perforated pipe, surrounding it with gravel, and re-pouring concrete over the top. The sump pump then discharges collected water away from the structure. Because this is a permanent alteration to the floor slab, it typically requires a building permit. See our guide to permits and inspections for what to expect from the review process.
Interior drainage systems are well-suited to basements where exterior excavation is impractical - for example, when a finished exterior, landscaping, or adjacent structures make digging unfeasible. The tradeoff is ongoing maintenance: sump pumps require periodic testing and eventual replacement, and power outages during heavy storms can render the system temporarily inoperative without a battery backup.
Don't Skip the Sump Pump Backup
Interior drainage systems depend entirely on the sump pump functioning when it's needed most - typically during heavy rain events that can also cause power outages. A battery backup or water-powered backup pump is a prudent addition to any interior drainage installation. Test the system at least once a year by slowly pouring water into the sump pit to confirm the pump activates.
Exterior Excavation: Stopping Water at the Source
Exterior waterproofing involves excavating soil around the entire foundation perimeter, down to the footing. Workers then clean the foundation wall, apply a waterproof membrane or drainage board, install a footing drain, and backfill with gravel before replacing the soil. Done correctly, this addresses water intrusion at its origin by preventing it from ever reaching the wall.
This is the most comprehensive and durable approach - and the most disruptive and costly. It requires removing landscaping, patios, decks, or driveways adjacent to the foundation. Projects typically demand licensed contractors and building permits, and disturbing soil near a foundation introduces structural risks if not managed carefully. Homeowners should never attempt full-perimeter excavation as a DIY project.
Exterior waterproofing is most appropriate when walls show active cracks with water infiltration, when interior methods have already been tried without lasting success, or when the home's soil conditions create chronic high hydrostatic pressure. A structural engineer or licensed waterproofing contractor can assess whether the foundation itself has been compromised - an important evaluation before committing to any major intervention.
This article is for general informational purposes only. Basement waterproofing projects may involve structural, electrical, and code-related considerations. Always consult licensed professionals and verify local permit requirements before beginning any significant foundation work.
The content provided on our blog site traverses numerous categories, offering readers valuable and practical information. Readers can use the editorial team’s research and data to gain more insights into their topics of interest. However, they are requested not to treat the articles as conclusive. The website team cannot be held responsible for differences in data or inaccuracies found across other platforms. Please also note that the site might also miss out on various schemes and offers available that the readers may find more beneficial than the ones we cover.