

Start here
What Building Codes Actually Are
Next
When You Need a Permit-and When You Don't
Then
How the Permit Process Works
Going deeper
What Inspections Check-and Why They Matter
Before you act
The Real Consequences of Skipping Permits
What Building Codes Actually Are
Building codes are the minimum safety standards that govern how structures are built, altered, and maintained. They cover everything from the depth of a foundation to how electrical circuits are wired, how much load a floor must support, and how a bathroom must be ventilated. Codes exist because the consequences of substandard construction-fire, structural failure, carbon monoxide exposure-can injure or kill people.
Most U.S. jurisdictions base their local codes on model codes developed by standards organizations, then adopt, amend, or supplement them to reflect local conditions like climate, seismic activity, or soil type. That means your county's code isn't identical to the next county's, even if both started from the same foundation.
Building code
A set of minimum standards governing how buildings must be designed and constructed to ensure safety. Codes cover structure, fire resistance, electrical systems, plumbing, and more.
Permit
Official government authorization to perform a specific type of construction or renovation work. It confirms your plans have been reviewed for code compliance before work begins.
Inspection
A review conducted by a government building inspector at defined stages of a project to verify that work meets approved plans and applicable code requirements.
Certificate of Occupancy
A document issued by the local building authority certifying that a newly constructed or renovated space meets all applicable codes and is safe to occupy.
Rough-in inspection
An inspection that occurs before walls are closed up, checking that structural framing, electrical wiring, and plumbing are installed correctly while still accessible.
Setback
A zoning rule specifying the minimum distance a structure must be from property lines, roads, or other features. Setbacks affect where you can legally build on your lot.
Understanding this framework matters because it shifts the way you think about permits and inspections. They aren't bureaucratic obstacles-they're the mechanism by which code compliance gets verified at the moments it counts most.
When You Need a Permit-and When You Don't
Permit requirements vary by jurisdiction, but a reliable general rule is this: if work affects the structure, electrical system, plumbing, HVAC, or the use of a space, a permit is likely required. Common examples include adding a room, finishing a basement, replacing a load-bearing wall, upgrading an electrical panel, or adding a bathroom.
Cosmetic updates-painting, installing new flooring, replacing kitchen cabinets in the same footprint, or swapping out light fixtures on an existing circuit-typically do not require permits. The distinction often comes down to whether the work changes what's behind the walls versus what's visible on the surface.
Don't Rely on Neighbor Precedent
Just because a neighboring property has an unpermitted deck or addition that's never been challenged doesn't mean yours will be treated the same way. Code enforcement practices vary, and unpermitted work can be flagged at any time-during a sale, an insurance claim, or a neighbor complaint. Verify requirements for your own property directly with your building department.
Outdoor projects can be trickier. A deck above a certain height, a detached garage, or a new fence along a property line may all require permits. If you're planning an outdoor space, our backyard planning guide covers design decisions that interact with local zoning and setback rules.
When in doubt, contact your local building department directly. A five-minute phone call can prevent months of complications.
How the Permit Process Works
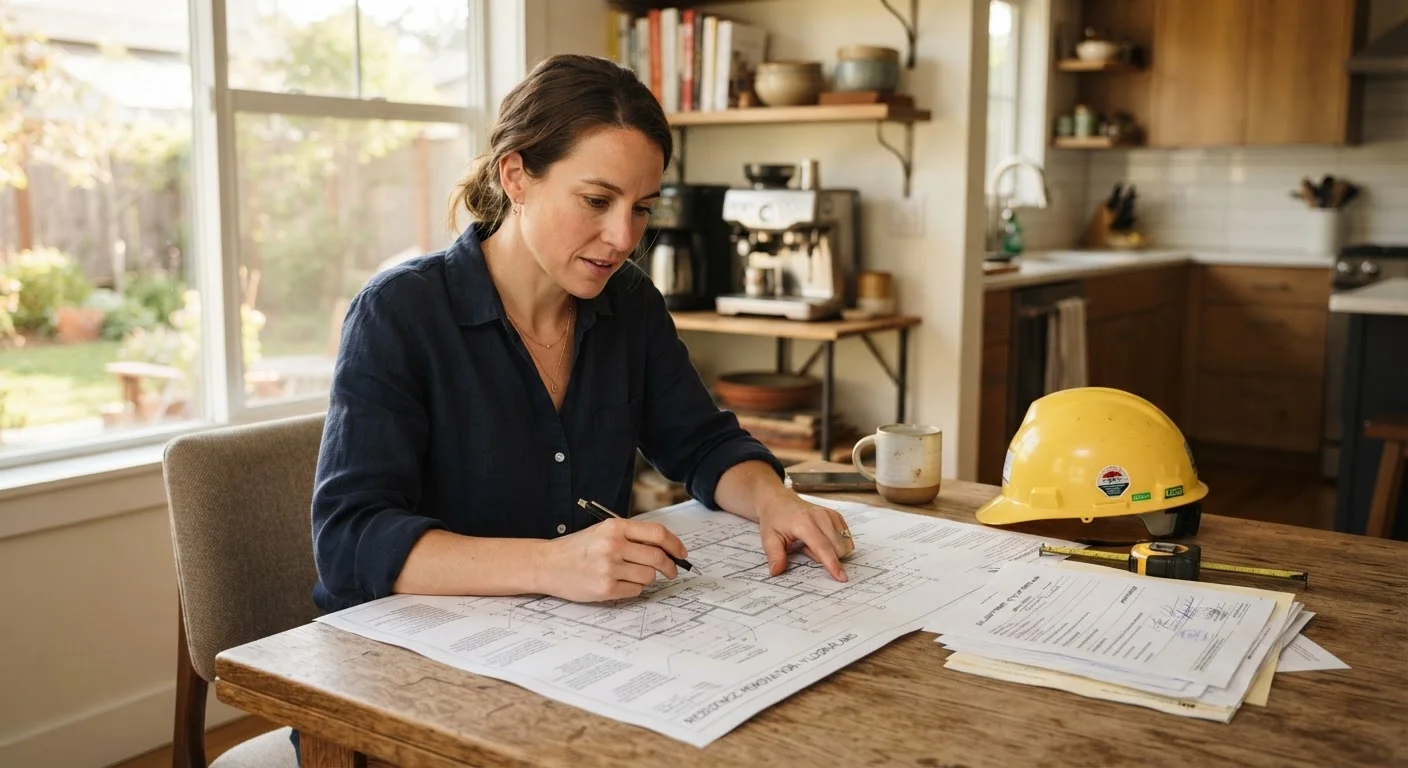
The permit process typically begins with an application submitted to your local building or planning department. For straightforward projects, this may involve a simple form and a fee. For complex work-additions, structural changes, or new construction-you'll often need to submit plans drawn to scale, sometimes prepared by a licensed architect or engineer.
Once submitted, plans go through a review process. Reviewers check that the proposed work meets applicable codes before issuing approval. After approval, the permit is issued and must generally be posted on-site for the duration of the work.
Confirm Permit Responsibility Early
Before signing any contract, ask your contractor explicitly who will pull the required permits and how the cost is handled. Reputable contractors typically manage permits for the trades they perform and include the fees in their proposal. Getting this in writing prevents disputes and ensures no work starts without proper authorization.
If you're working with a contractor, confirm who is responsible for pulling permits before work begins. Some contractors include permit costs in their bids; others expect owners to handle it. Our article on reading a contractor's bid explains how to spot and clarify these details in an estimate.
What Inspections Check-and Why They Matter
Inspections don't happen only when the work is complete. Most permitted projects require inspections at defined stages-often called rough-in inspections-before walls are closed up. This is intentional: once drywall goes up, an inspector can't see whether wiring, plumbing, and framing meet code without tearing things open again.
Common inspection stages include foundation work, framing, rough electrical, rough plumbing, insulation, and final completion. Each stage must pass before the next phase of work can proceed. The inspector's job is to verify that the work matches the approved plans and meets applicable code-not to catch contractors in a trap, but to confirm safety before it's buried in the walls.
For projects like bathroom remodels, multiple inspections at different stages are standard. Our complete guide to bathroom remodels walks through what's involved at each phase of that specific project type.
The Real Consequences of Skipping Permits
Skipping permits might seem like a way to save time and money, but the risks can significantly outweigh any short-term convenience. The most immediate risk is a stop-work order: if a neighbor reports unpermitted construction or an inspector notices it, work halts until you obtain retroactive permits-sometimes requiring walls to be opened for inspection.
Longer-term consequences are equally serious. When you sell your home, unpermitted work may surface during buyer inspections or title review. Lenders may refuse financing on properties with unpermitted additions. Homeowner's insurance may deny claims for damage related to unpermitted work. You may also be required to bring the work up to current code at your expense before any sale can close.
Sound renovation project planning accounts for permit timelines, costs, and inspection schedules from the outset-because retrofitting compliance after the fact is nearly always more expensive and disruptive than doing it right from the start.
The permit and inspection system exists to make sure that the work done inside your walls is safe for everyone who lives there-now and in the future. Engaging with it isn't a formality; it's part of responsible ownership.
Frequently Asked Questions
In most jurisdictions, a homeowner can pull permits for work on their own primary residence. However, licensed contractors are typically required to pull permits for specialized trades like electrical and plumbing. Check with your local building department to confirm what your jurisdiction allows.
Timelines vary widely by municipality and project complexity. Simple permits for minor structural work may be issued over the counter in a day, while larger projects requiring plan review can take several weeks. Factor permit lead time into your renovation schedule from the start.
You inherit the liability. You may be required to bring the work up to current code-even if you didn't do it-before selling or refinancing. A thorough home inspection and title review can flag unpermitted additions before you close.
Yes. Most states adopt a version of a model code-such as the International Building Code-but jurisdictions can amend or supplement it locally. Requirements in one city may differ from a neighboring town. Always verify with your specific local building department.
Typically no. Painting, flooring, cabinet replacement, and similar cosmetic updates generally don't require permits. Work that affects structure, electrical systems, plumbing, or mechanical systems usually does. When uncertain, call your building department before starting.
A failed inspection means the inspector found work that doesn't meet code requirements. You'll receive a correction notice listing specific issues that must be addressed before reinspection. It doesn't stop the project permanently-it identifies what needs to be fixed.
The content provided on our blog site traverses numerous categories, offering readers valuable and practical information. Readers can use the editorial team’s research and data to gain more insights into their topics of interest. However, they are requested not to treat the articles as conclusive. The website team cannot be held responsible for differences in data or inaccuracies found across other platforms. Please also note that the site might also miss out on various schemes and offers available that the readers may find more beneficial than the ones we cover.