

Why Attic Ventilation Vocabulary Matters
When a contractor mentions your net free area is insufficient, or an inspector flags a blocked soffit, it helps to understand exactly what those words mean before deciding how to respond. Attic ventilation terminology can feel technical, but each term maps to something concrete and physical in your home. This reference guide defines the core vocabulary so you can follow conversations with professionals, read inspection reports with confidence, and make informed decisions about repairs.
Proper attic airflow affects more than comfort - it influences energy costs, roof longevity, and moisture control throughout your home. If you've already dug into insulation R-values, attic ventilation is the natural next concept to understand, since the two systems work together closely. You may also encounter ventilation findings in a home energy audit report.
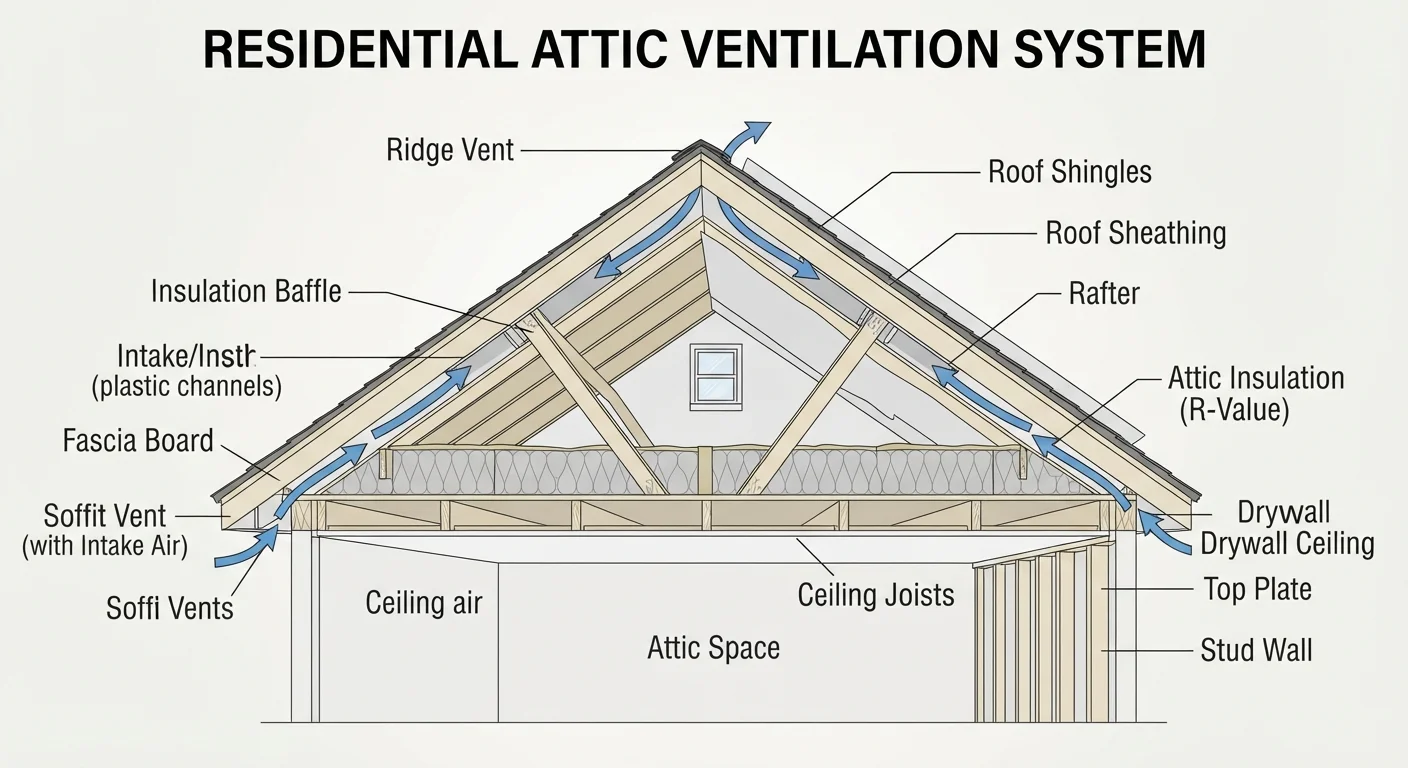
Soffit Vent
An intake vent located on the underside of the roof overhang (the soffit). Soffit vents allow outside air to enter the attic at the lowest point of the roof, beginning the passive airflow cycle.
Ridge Vent
A continuous exhaust vent installed along the peak (ridge) of the roof. As warm air rises, ridge vents allow it to escape evenly across the full length of the roofline, balancing airflow with soffit vents below.
Net Free Area (NFA)
The actual open area through which air can pass in a vent, measured in square inches. NFA accounts for the obstruction caused by mesh, louvers, or other screening materials - it is always smaller than the vent's physical dimensions.
Baffle (Rafter Baffle)
A rigid channel, typically made from cardboard, foam, or plastic, installed between roof rafters above the top plate. Baffles hold insulation back from the soffit vents, keeping the airflow path open even after the attic floor is insulated.
Gable Vent
A louvered vent mounted on the triangular wall (gable end) at each end of a traditional pitched roof. Gable vents can serve as intake or exhaust depending on wind direction, though they are generally less efficient than continuous ridge-and-soffit systems.
Attic Air Sealing
The process of closing gaps, cracks, and penetrations between the living space below and the attic above. Air sealing reduces the transfer of conditioned air into the attic, which would otherwise increase moisture and heating or cooling loads.
1/150 Ventilation Ratio
A standard building guideline requiring 1 square foot of NFA for every 150 square feet of attic floor space when vapor barriers are absent. With a qualifying vapor retarder in place, many codes allow a 1/300 ratio instead.
Power Attic Ventilator (PAV)
An electrically driven exhaust fan installed in the roof or gable that actively pulls air out of the attic. PAVs can create negative pressure that draws conditioned air from living spaces if the attic is not well sealed, potentially increasing energy use.
Condensation
The conversion of water vapor into liquid when warm, moist air contacts a cooler surface. In attics, condensation on roof sheathing or rafters can lead to mold growth, wood rot, and structural deterioration over time.
Sheathing
The structural panel material - typically oriented strand board (OSB) or plywood - nailed to the roof rafters beneath the shingles. Sheathing is often the first material damaged by moisture from poor attic ventilation.
Vapor Retarder
A material - such as plastic sheeting or specially coated insulation - that limits the passage of water vapor through a building assembly. In attics, vapor retarders are installed on the warm side of the insulation to reduce moisture migration.
Intake-to-Exhaust Balance
The relationship between the total NFA of intake vents (typically soffits) and exhaust vents (typically ridge). Most ventilation guidance recommends equal or slightly intake-dominant balance for effective passive airflow.
Key Terms at a Glance
The quick-reference card below summarizes the most important figures and ratios you're likely to encounter when discussing attic ventilation with a professional or reading a building code summary.
| Common ventilation ratio | 1 sq ft NFA per 150 sq ft of attic floor (no vapor retarder) (IRC Section R806, International Residential Code) |
| Reduced ratio with vapor retarder | 1 sq ft NFA per 300 sq ft of attic floor (IRC Section R806) |
| Recommended intake-exhaust split | 50/50 or slightly more intake than exhaust (General industry guidance from roofing professionals) |
| Typical ridge vent NFA | 9-18 sq in per linear foot (product-dependent) |
| Common soffit vent NFA | Varies widely; verify the product's rated NFA, not physical size |
| Primary risk of under-ventilation | Moisture buildup, sheathing deterioration, and elevated cooling costs |
One important clarification: ventilation requirements can vary by local building code, climate zone, and roof geometry. Always verify requirements with a licensed contractor or your local building department before making significant changes.
Local Codes Override General Guidelines
The 1/150 and 1/300 ratios come from the International Residential Code (IRC), which many - but not all - U.S. jurisdictions adopt. Some states and municipalities have their own ventilation requirements that may differ. Before any attic ventilation project, check with your local building department to confirm which code applies to your home and whether a permit is required.
Putting It All Together
Attic ventilation works as a balanced system: intake vents near the eaves draw in cooler outside air, which then pushes warmer, moisture-laden air out through exhaust vents at or near the ridge. When any one component is blocked, undersized, or missing, the entire system underperforms.
Homeowners who add attic insulation without maintaining clear airflow pathways - by installing baffles, for example - can unintentionally create moisture problems even while improving energy efficiency. Keep this balance in mind when planning any attic project, and fold ventilation into your regular maintenance routine. Our room-by-room home maintenance calendar includes attic checks that align with seasonal changes.
90%
Homes with moisture-related attic problems tied to inadequate ventilation
Industry estimates from roofing and building science professionals suggest the large majority of attic moisture issues trace back to airflow deficiencies rather than roofing material failures.
25°F+
Temperature difference between a ventilated and unventilated attic on a hot day
Building science research indicates that well-ventilated attics can run significantly cooler than sealed ones during summer, reducing heat transfer into living spaces.
This article is for general informational purposes only. Ventilation requirements vary by location and roof design. Consult a licensed roofing or building professional and verify local code requirements before undertaking any attic ventilation work.
The content provided on our blog site traverses numerous categories, offering readers valuable and practical information. Readers can use the editorial team’s research and data to gain more insights into their topics of interest. However, they are requested not to treat the articles as conclusive. The website team cannot be held responsible for differences in data or inaccuracies found across other platforms. Please also note that the site might also miss out on various schemes and offers available that the readers may find more beneficial than the ones we cover.