

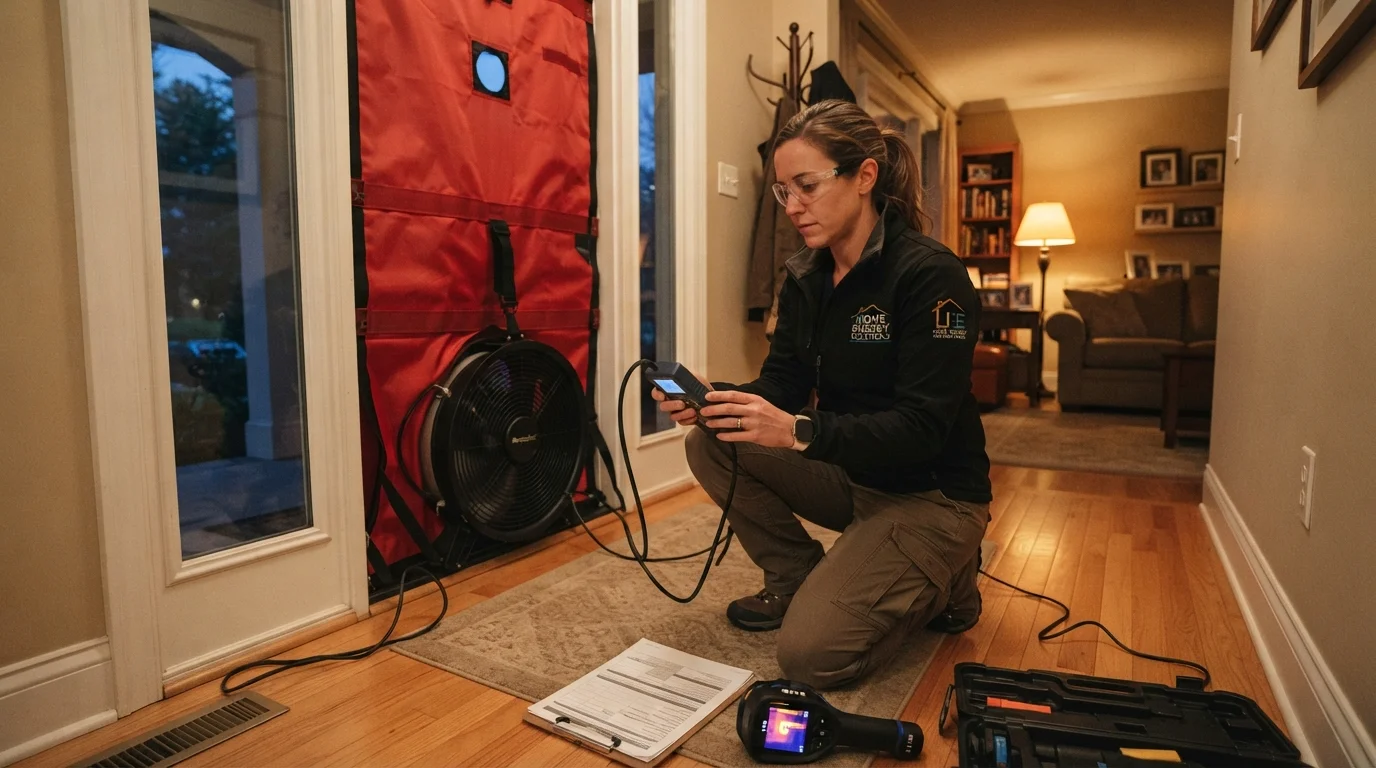
Why a Home Energy Audit Starts With the Building Shell
Before an assessor touches any mechanical equipment, they examine the building envelope - every surface that separates conditioned interior space from the outdoors. This includes exterior walls, the attic floor, basement rim joists, floors over unconditioned crawl spaces, and every door and window frame.
The reason is straightforward: no heating or cooling system can perform efficiently if the structure surrounding it leaks conditioned air. Assessors look for gaps around electrical outlets, plumbing penetrations, recessed light fixtures, and attic hatches - all common pathways for air to escape. They'll also evaluate insulation depth and coverage, checking whether it meets levels appropriate for your climate zone.
Understanding your attic's role is particularly important. Inadequate or unevenly distributed insulation there is one of the most common findings in American homes. For terminology you may encounter, see our guide to attic ventilation terms.
Check With Your Utility Before Booking
Many electric and gas utilities offer energy audits at reduced or no cost to residential customers, sometimes bundled with rebate programs for recommended upgrades. Contact your utility provider or visit your state energy office's website to find programs available in your area before hiring a private auditor.
Diagnostic Tools: What Auditors Actually Measure
A professional energy audit goes far beyond a visual walkthrough. The two most important diagnostic tools are the blower door and infrared thermography.
- Blower door test: A calibrated fan mounted in an exterior doorframe depressurizes the home to a standardized pressure level. This makes air infiltration measurable rather than guesswork. The result - expressed in air changes per hour or cubic feet per minute - tells assessors how leaky the house is overall and helps pinpoint leak locations.
- Infrared camera: Thermal imaging reveals temperature differences across surfaces. Cold spots in a wall on a winter day often indicate missing insulation; warm patches around windows may reveal air intrusion. The camera doesn't see through walls - it reads surface temperature variation caused by what's behind them.
- Duct blaster: If your home uses forced-air heating or cooling, assessors may pressurize the duct system separately to quantify how much conditioned air leaks into unconditioned spaces like attics and crawl spaces before reaching living areas.
25-40%
Typical home heating and cooling energy lost to air leakage
The U.S. Department of Energy estimates that air leaks account for roughly 25 to 40 percent of the energy used for heating and cooling in a typical American home.
~20-30%
Conditioned air lost through leaky ducts in some homes
According to the U.S. Department of Energy, duct leakage in forced-air systems can account for 20 to 30 percent of conditioned air before it reaches living spaces.
Up to R-60
Maximum recommended attic insulation in coldest U.S. climate zones
The Department of Energy's insulation recommendations for Climate Zone 7 (very cold regions) call for attic insulation up to R-60, a level many older homes fall well short of.
Together, these tools convert subjective observations into data your auditor can use to rank recommendations by impact.
What the Report Tells You - and How to Read It
A good audit report does two things: it tells you what is wrong and how much it matters. Most assessors rank findings by estimated energy impact, so you're not left guessing where to start. Common findings include:
- Air leakage above a target threshold - triggering a recommendation for professional air sealing, often in the attic, basement, or rim joists.
- Insufficient attic insulation - with a specific recommended R-value for your climate zone noted.
- Duct losses - expressed as a percentage of conditioned air that never reaches its intended room.
- Aging or oversized HVAC equipment - flagged when a system is beyond its design life or significantly oversized, which causes short-cycling and wear.
- Window and door performance - rated comparatively rather than as an isolated replacement priority, since window replacement rarely has a short payback period compared to air sealing.
For significant work flagged in your report - particularly HVAC replacement, insulation upgrades, or structural repairs - understand that permits and inspections may be required. Our article on permits, inspections, and building code explains when that process applies.
Audit Recommendations Are Not a To-Do List
An audit report prioritizes findings by impact, but it doesn't account for your budget, timeline, or housing plans. A recommendation to replace aging HVAC equipment may be sensible long-term but not urgent if the system is still functional. Work through the findings with your contractor and, for larger investments, consult a financial professional about how home improvements fit your overall financial picture.
Turning Findings Into Action
An audit report is only useful if you act on it strategically. A practical approach is to address the building envelope first - air sealing and insulation - before upgrading mechanical systems. Installing a new high-efficiency furnace in a leaky house is like buying a fuel-efficient car with a hole in the gas tank: the system can't compensate for a failing shell.
Air sealing is typically one of the most cost-effective measures and is something qualified contractors can often complete in a single visit. Larger projects like spray foam insulation or duct replacement benefit from professional installation and, in many jurisdictions, an inspection afterward.
Keeping up with your home's systems over time also reduces how much an auditor is likely to find. A room-by-room home maintenance calendar can help you track routine tasks that prevent small issues from compounding into large energy losses.
Frequently Asked Questions
A professional diagnostic audit typically takes two to four hours for an average-sized home. Larger or more complex homes can take longer. A basic utility-bill review is much quicker but provides less actionable detail.
Costs vary widely by region and audit depth, generally ranging from around $150 to $500 for a diagnostic assessment. Many utility companies offer subsidized or free audits to customers - check with your provider before paying full price.
Review the prioritized recommendations and focus first on high-impact, lower-cost fixes like air sealing. For larger projects such as insulation or HVAC replacement, get multiple contractor estimates and verify whether permits are required.
A DIY walkthrough can identify obvious issues like visible gaps, drafty windows, and outdated equipment. However, it cannot replicate the quantitative results of a blower door test or infrared scan - those tools require professional training and calibration.
Auditors often provide estimated savings ranges for each recommended improvement, but these are projections, not guarantees. Actual savings depend on occupant behavior, weather, energy prices, and how thoroughly upgrades are installed.
The content provided on our blog site traverses numerous categories, offering readers valuable and practical information. Readers can use the editorial team’s research and data to gain more insights into their topics of interest. However, they are requested not to treat the articles as conclusive. The website team cannot be held responsible for differences in data or inaccuracies found across other platforms. Please also note that the site might also miss out on various schemes and offers available that the readers may find more beneficial than the ones we cover.