

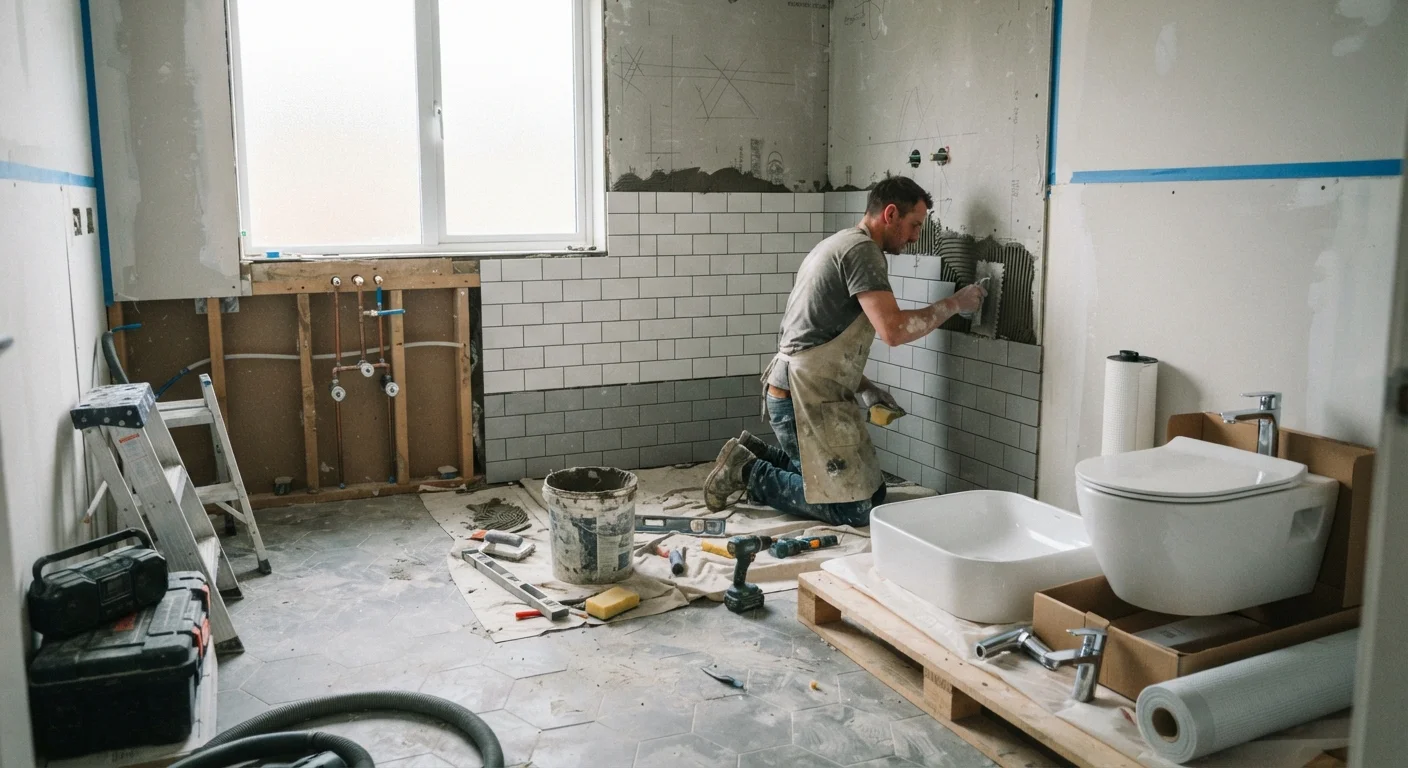
Why Bathroom Remodels Are Uniquely Complex
No room in a home concentrates as many overlapping systems in such a small footprint as a bathroom. Plumbing supply and drain lines, electrical circuits (including GFCI-protected outlets and dedicated circuits for fans), structural subfloor, waterproofing membranes, and ventilation all intersect within a space that is often less than 60 square feet. That density is what makes bathroom remodels both rewarding and genuinely demanding.
A cosmetic refresh-new paint, a mirror swap, updated hardware-is well within a confident DIYer's reach. A full gut renovation that touches walls, floors, plumbing, and electrical is a different project entirely. Understanding where those lines are before you start demolition is the single most important step you can take. Before any work begins, review the fundamentals in our renovation project planning guide to set realistic timelines and budget margins.
Gut Remodels Almost Always Require Permits
Any work that involves moving or adding plumbing, modifying electrical circuits, or altering walls typically requires a permit and inspection in U.S. jurisdictions. Skipping permits is not a shortcut-it creates legal liability and can render work non-compliant at resale. Always check with your local building department before demolition begins.
Layout Planning and Plumbing Rough-In
Your existing drain locations largely dictate your layout options. Moving a toilet's drain-called the flange-even a few inches requires opening the floor, cutting into the drain stack, and reestablishing slope (typically ¼ inch per foot toward the stack). That work requires a licensed plumber in virtually every jurisdiction and is one of the biggest cost drivers in a remodel.
If you can keep fixtures in their current positions, or shift only supply lines (which are more flexible), you reduce complexity and cost significantly. Sketch your existing layout to scale before making any decisions. Note the location of the main drain stack-usually a 3- or 4-inch vertical pipe-because all fixtures drain into it, and its position constrains what's feasible.
~$12,000
Median full bathroom remodel cost
According to the U.S. Census Bureau's American Housing Survey, bathroom remodels rank among the most common and costly home improvement projects undertaken by American homeowners.
30-50%
Cost increase when drain lines are relocated
Industry estimates from remodeling cost data consistently show that moving drain locations can add significantly to a project's total cost compared to keeping fixtures in place.
Shower footprints, vanity widths, and toilet clearances are governed by building codes. Most codes require a minimum of 15 inches from a toilet centerline to any side wall or obstruction, and 21 to 24 inches of clear space in front of the toilet. These aren't suggestions-inspectors check them.
Before demolition, photograph every wall cavity location once opened-document existing pipe and wire runs with your phone. That record saves significant diagnostic time if issues arise later.
Contractors and inspectors frequently encounter situations where prior undocumented work creates compliance problems; a photographic record protects the homeowner.
Order tile with at least 10-15% overage beyond your calculated square footage. Dye lots vary between production runs, and replacement tile bought later may not match.
Tile color can shift subtly between manufacturing batches; having surplus from the original order ensures a consistent appearance if repairs or replacements are needed years later.
Tile, Waterproofing, and Surfaces
Tile is the most visible finish in a bathroom, but the layers behind it are what determine whether the installation lasts. In wet areas-shower walls, the floor of a tub surround, and pan floors-a waterproofing membrane must be installed over the substrate before any tile is set. Common approaches include sheet membranes, liquid-applied membranes, and foam shower systems that are already sloped and waterproofed. Each has a different installation method and cost profile.
Cement board or similar cementitious backer is the standard substrate for tiled walls; drywall-even moisture-resistant drywall-is not appropriate in direct-wet zones. The principles behind waterproofing barriers apply here too: the system must be continuous, with no gaps at corners, seams, or penetrations.
Skipping Waterproofing Is the Most Expensive Mistake
Water that penetrates behind tile in a shower can silently saturate framing, subfloor, and joists for years before visible damage appears. By then, remediation often involves mold removal, structural repair, and a complete redo of the tile work. Never tile directly over standard drywall in wet zones, and ensure membranes are continuous with no unsealed corners or penetrations.
Grout maintenance is often overlooked in planning. Unsanded grout is used in joints under ⅛ inch; sanded grout for wider joints. Both require sealing in wet areas and periodic reapplication over time. Factor this into your long-term maintenance expectations.
Fixtures, Vanities, and Storage
Toilets, faucets, showerheads, and tubs are standardized enough that swapping like-for-like is generally manageable DIY work. The key variables are rough-in dimensions and valve type. Toilet rough-in-the distance from the finished wall to the drain flange center-is most commonly 12 inches in U.S. homes, but 10- and 14-inch rough-ins exist. Measure before ordering.
Vanity selection involves balancing storage depth, sink bowl configuration, and countertop material. Wall-mounted vanities free up floor space and make cleaning easier but require that the wall framing can support the load-an important structural consideration. Undermount sinks require a solid-surface or stone countertop that can be routed to accept them; drop-in sinks are more forgiving of material choice.
For storage decisions, the trade-offs of open shelving explored in our kitchen guide apply equally here: open shelves collect dust and require daily organization discipline, while recessed medicine cabinets or enclosed cabinetry hide clutter at the cost of some installation complexity.
Measure Your Rough-In Before Ordering Anything
Toilet and vanity rough-in dimensions vary by home age and original builder. Measure from the finished wall to the drain center for toilets, and confirm supply-line positions for vanities before purchasing fixtures. Returning large plumbing fixtures is often difficult or impossible once packaging is open.
Ventilation and Electrical Considerations
Ventilation is a building code requirement in any bathroom without an operable window, and a strong best practice even when a window is present. The International Residential Code (IRC) requires mechanical ventilation exhausted to the exterior-not into an attic or soffit-in bathrooms without adequate natural ventilation. Fan sizing is measured in cubic feet per minute (CFM); a common guideline is 1 CFM per square foot of bathroom floor area, with a minimum of 50 CFM for small bathrooms.
Electrical work in bathrooms is governed by strict NEC (National Electrical Code) requirements. All receptacles within 6 feet of a water source must be GFCI (ground fault circuit interrupter) protected. Exhaust fans with integral heaters or lights may require dedicated circuits. Light fixtures in shower or tub zones must be rated for wet or damp locations. This is not work to improvise-an improperly wired bathroom is a fire and shock hazard, and unpermitted electrical work can complicate a home sale.
Hiring Trades, Pulling Permits, and Managing the Project
Even experienced DIYers typically hire licensed professionals for plumbing rough-in changes and panel-level electrical work in a bathroom. When evaluating bids, look at what is explicitly included versus excluded. Our guide to reading a contractor's bid walks through what each line item actually covers so you can ask the right questions before signing.
Permits are not optional for structural, plumbing, or electrical work. In most U.S. jurisdictions, the homeowner is legally responsible for ensuring permitted work is inspected, even if a contractor pulls the permit. Unpermitted work that is later discovered-during a home inspection or sale-can require costly remediation. Verify your local requirements with your municipality's building department before work begins.
Sequence matters in a bathroom remodel. The typical order: demolition → rough-in plumbing and electrical → inspection → waterproofing and backer board → tile → fixtures and finish work → final inspection. Disrupting this sequence creates rework. After your remodel is complete, keep it well-maintained with a seasonal home maintenance calendar that tracks caulk, grout, and fixture upkeep by room.
“The permit process exists to protect the homeowner, not inconvenience them. An inspected bathroom remodel is documentation that the work was done to code-and that matters when you sell.”
— National Association of Home Builders, Industry trade organization representing residential builders and remodelers
The content provided on our blog site traverses numerous categories, offering readers valuable and practical information. Readers can use the editorial team’s research and data to gain more insights into their topics of interest. However, they are requested not to treat the articles as conclusive. The website team cannot be held responsible for differences in data or inaccuracies found across other platforms. Please also note that the site might also miss out on various schemes and offers available that the readers may find more beneficial than the ones we cover.