

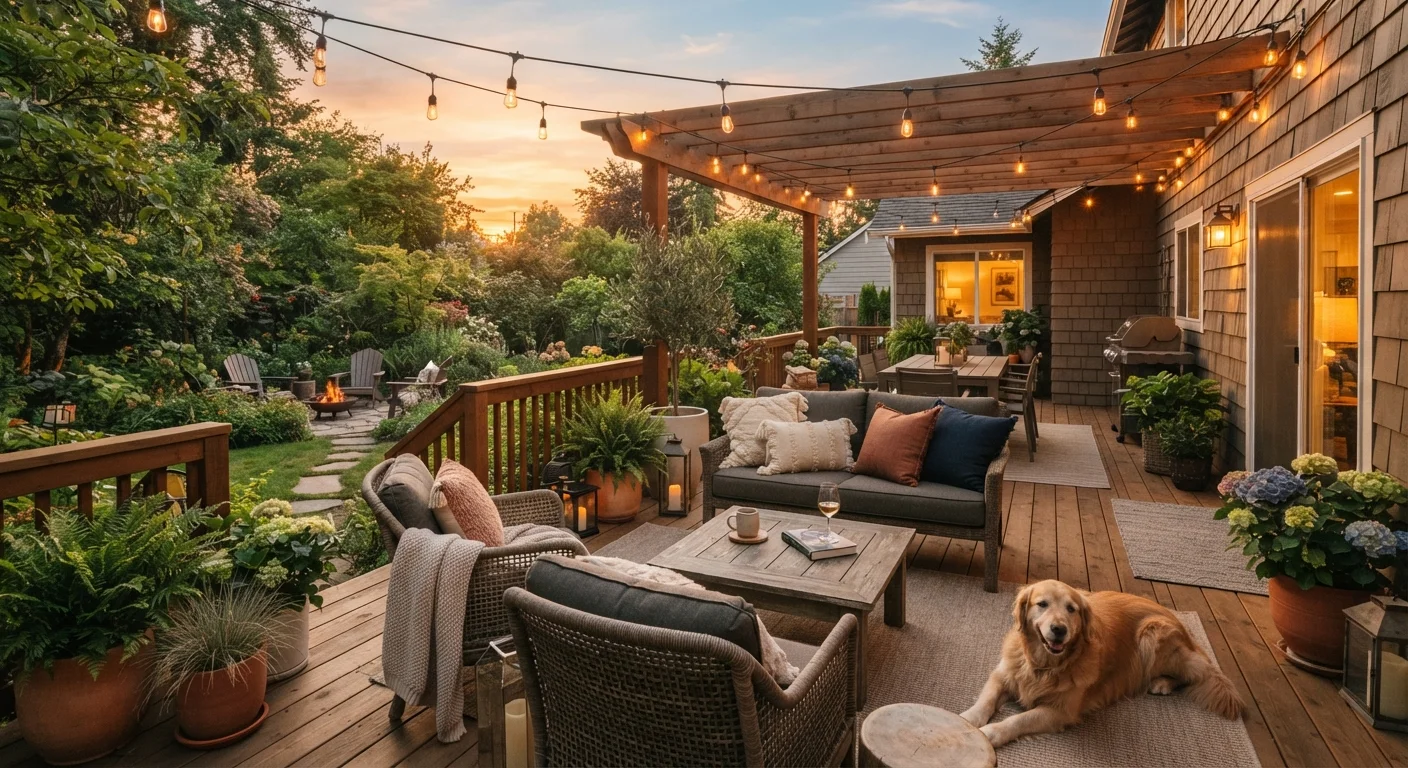
Start With How You Actually Live Outside
Most backyard projects fail the same way: the homeowner skips straight to materials and misses the more important question of how the space will be used. Before sketching a layout or pricing out pavers, spend a few days watching your yard.
Ask practical questions. Where does the afternoon sun fall hardest? Which door do people actually use when they head outside? Do the kids drift to a particular corner? Is the dog wearing a track along the fence line? These patterns reveal your real outdoor habits - and they should drive your design decisions far more than a photo you saved online.
This is also the moment to be honest about maintenance appetite. A lush perennial border requires consistent attention through the growing season. If weekends are already stretched thin, a lower-maintenance layout with hardscape and a few well-chosen perennials will serve you better than an ambitious plan you'll struggle to sustain.
The Two-Week Observation Rule
Before drawing any plans, spend two weeks noting where you and your household naturally gravitate in the backyard - and where you avoid. Mark it on a rough sketch. This observation period costs nothing and routinely prevents expensive layout mistakes that only become obvious after installation.
Map Your Zones Before You Buy Anything
Effective outdoor spaces are zoned - meaning different areas have distinct purposes with clear physical or visual separation between them. Common zones for a residential backyard include a primary seating or dining area, a play or activity zone, a garden or growing area, and a utility area (trash, hose storage, compost).
Sketch these zones on a rough diagram of your yard. You don't need to be precise - a napkin sketch is fine. What matters is that each zone has a logical location relative to the house and to each other. The dining area should sit close to the kitchen door. The utility zone should be tucked away but accessible. A growing area benefits from the sunniest part of the yard; if you're weighing bed types, our guide on raised beds vs. in-ground planting can help you decide what fits your space.
79%
Homeowners who say outdoor space affects home satisfaction
According to the American Institute of Architects' home design trend surveys, outdoor living consistently ranks among the top features homeowners cite as improving quality of life.
3-4 ft
Minimum path width for comfortable outdoor walkways
Landscape design guidelines generally recommend at least 36-48 inches for primary walkways to allow two people to pass comfortably.
Shade, Shelter, and Comfort
Shade is the single most underestimated factor in outdoor living. A beautiful patio that bakes in direct afternoon sun from June through September is a patio nobody uses. Before finalizing any seating area location, track the sun across your yard at different times of day - particularly between 11 a.m. and 4 p.m. in summer.
Shade options range from permanent structures (pergolas, shade sails fixed to posts) to flexible solutions (large market umbrellas, freestanding canopies). Permanent structures typically require a building permit in most U.S. municipalities; always verify local requirements before construction and consult a licensed contractor for any work involving footings or attachment to the house.
Beyond shade, consider wind exposure and privacy. A fence panel, a trellis with climbing plants, or a row of dense shrubs can dramatically change how sheltered - and how usable - a seating area feels.
Spend a full summer weekend morning sitting in the spot you're considering for your main seating area before finalizing its location. Heat, glare, and wind patterns are impossible to assess from a plan drawing alone.
Many homeowners place patios based on proximity to the back door rather than comfort conditions, then find the space is too hot or exposed to use during peak season.
When choosing outdoor furniture, prioritize the depth of the seat cushion over aesthetics. Shallow-seat chairs look sleek but become uncomfortable within 20 minutes - which is exactly when people stop using them.
Comfort is the primary driver of how frequently an outdoor space gets used; furniture that feels good encourages longer, more regular visits to the space.
Traffic Flow and Surface Choices
How people move through your backyard matters as much as where they sit. Paths should connect the house to the main gathering area and from that area to secondary zones. If there's no clear path, people will create one - usually across your lawn or through a planting bed.
For surface materials, match durability to use. Concrete pavers and natural stone hold up well under heavy foot traffic and outdoor furniture. Decomposed granite and gravel are more affordable and drain well but shift over time and may not suit high-heel or wheelchair use. Composite decking is low maintenance compared to wood but carries a higher upfront cost.
Whatever surface you choose, plan for drainage. Water pooling near the house is both a nuisance and a potential foundation concern. Surfaces should slope gently away from the structure - typically at least 1 inch of drop per 8 feet of run. For significant grading work, a landscape professional or civil engineer can assess what's needed safely.
Lighting That Extends Your Evening
Outdoor lighting transforms a daytime-only space into one you'll use after dinner. The goal is layered light: ambient overhead light for general visibility, task lighting near cooking or dining areas, and accent lighting to highlight plants or architectural features.
Low-voltage landscape lighting systems are DIY-accessible and don't require a licensed electrician in most jurisdictions - though any new 120-volt circuits or outlet installations do. Solar path lights and plug-in string lights suspended between posts or a pergola are the lowest-barrier starting points and can be repositioned as your layout evolves.
Position lights to avoid glare directly into seating areas. Downlighting (pointing fixtures down from above) is generally more comfortable and more effective than uplighting aimed at eye level. Timer controls or smart plugs make it easy to automate lighting so it's actually on when you need it.
Hire a Licensed Electrician for New Circuits
Any new 120-volt outdoor outlet, circuit, or hard-wired light fixture requires a licensed electrician and typically a permit in the United States. Outdoor electrical work involves specific weatherproofing and GFCI (ground-fault circuit interrupter) requirements that are both a code and a safety matter. Do not attempt to run new circuits yourself unless you are a licensed professional.
Bringing Plants Into the Plan
Plants do functional work in an outdoor living space beyond looking attractive. They buffer noise, provide privacy, attract pollinators, and cool surrounding surfaces through transpiration. Integrate them intentionally rather than as an afterthought.
Container plants on a patio are among the most flexible options - they can be rearranged seasonally and replaced without disrupting hardscape. For in-ground planting near seating areas, prioritize species that don't drop messy fruit, excessive seeds, or sticky sap onto furniture and surfaces.
If you're adding a growing or garden zone to your backyard plan, a backyard composting setup nearby makes maintaining soil health much more convenient. For planting decisions in those beds, understanding the difference between perennials and annuals will help you balance year-one color with long-term structure.
Budgeting and Phasing Realistically
Outdoor living projects have a well-earned reputation for cost overruns, largely because scope expands once work begins and because material and labor costs vary significantly by region and site conditions. The same planning discipline that applies to indoor renovations applies here - build in a contingency buffer of at least 15-20% beyond your initial estimate.
For guidance on keeping any home project on track financially, the principles in renovation project planning translate directly to outdoor work.
Phase deliberately. A graded, well-drained patio with basic seating and a good umbrella is a functional outdoor room. Add a pergola, lighting system, or planting beds in subsequent seasons as budget allows. This approach lets you live in the space before committing to permanent features - and you'll often discover that your priorities shift once you've actually used the yard. A finished core you love beats an ambitious plan that stays half-built.
Track spending as you go. Our budgeting basics hub has straightforward frameworks for managing project costs alongside everyday household expenses.
HOA Rules May Apply
If your property is governed by a homeowners association, review the CC&Rs (covenants, conditions, and restrictions) before beginning any outdoor construction or significant landscaping. Many HOAs regulate fence height, structure appearance, paving materials, and even plant species. Approval processes can take weeks, so build this into your timeline.
Permits Are Commonly Required for Structures
Pergolas, shade structures attached to the house, and decks above a certain height or square footage typically require a building permit in most U.S. jurisdictions. Unpermitted structures can create complications when you sell your home and may need to be removed or brought into compliance at your expense. Always check with your local building department before construction begins.
The content provided on our blog site traverses numerous categories, offering readers valuable and practical information. Readers can use the editorial team’s research and data to gain more insights into their topics of interest. However, they are requested not to treat the articles as conclusive. The website team cannot be held responsible for differences in data or inaccuracies found across other platforms. Please also note that the site might also miss out on various schemes and offers available that the readers may find more beneficial than the ones we cover.