

Why This Topic Matters More Than Homeowners Expect
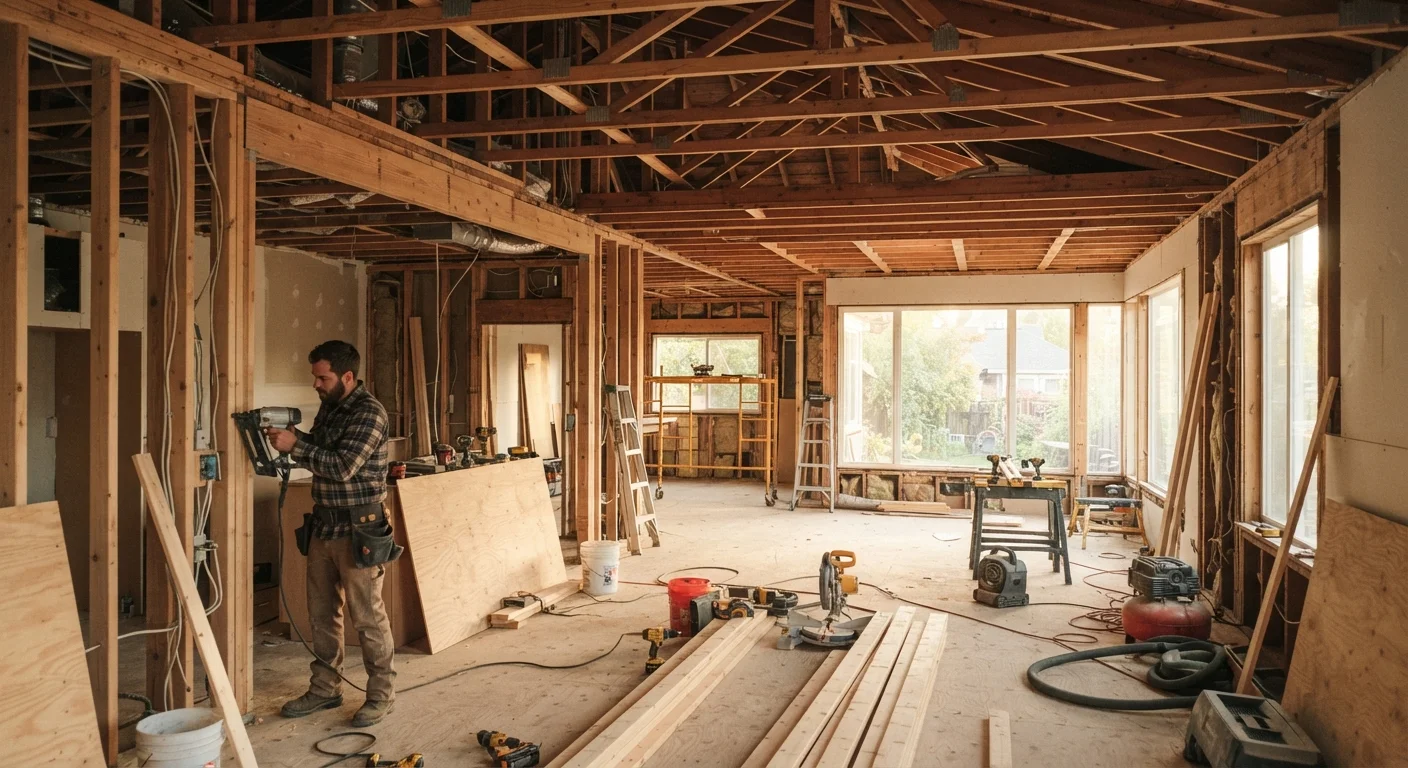
Open-concept living has made wall removal one of the most requested home renovation projects in the country. The appeal is obvious - knock down a wall, gain light and space. But the line between a straightforward partition wall and a load-bearing one isn't always visible, and the consequences of getting it wrong range from costly repairs to genuine structural danger.
This article addresses the most persistent misconceptions homeowners carry into these projects - and replaces them with what structural professionals and building codes actually say.
Myth
If a wall runs parallel to the floor joists above, it's definitely not load-bearing.
Fact
Wall direction relative to joists is a useful clue, but it is not a definitive test on its own.
The general rule of thumb - walls perpendicular to joists carry load, parallel walls don't - has enough real-world exceptions to make it unreliable as a sole indicator. Walls that transfer roof loads, walls sitting directly above a beam or foundation wall, and walls in certain platform-framed homes can all be structural regardless of their orientation to joists. Use direction as one data point, not a final answer.
Myth
Interior walls in the middle of the house are always load-bearing.
Fact
Central location increases the likelihood of a wall being structural, but location alone doesn't confirm it.
In many traditional home designs, a central spine wall does carry load from above. But open floor plans, engineered beam systems, and modern framing methods often shift loads to the exterior or to specific posts rather than to central walls. A wall's structural role depends on the entire framing system - not its position on a floor plan.
Myth
You can tell a load-bearing wall by how thick or solid it feels.
Fact
Wall thickness and apparent solidity reflect insulation, soundproofing, or age - not structural function.
Some load-bearing walls are standard 2×4 framing with drywall on both sides - identical in feel to a partition wall. Others are thicker because they contain plumbing or extra insulation, which has nothing to do with load. Knocking on a wall or measuring its width gives no usable information about whether it carries structural load.
Myth
Removing a load-bearing wall is always a major, prohibitively expensive project.
Fact
Many load-bearing wall removals are feasible and manageable - but they require proper engineering and temporary support during the work.
The cost and complexity vary significantly depending on span, load, and what replaces the wall. In many cases, a properly sized beam (also called a header) installed by a qualified contractor can carry the same load the wall previously handled. The key is that the replacement beam must be engineered for the specific span and load - guessing at beam size is where projects go wrong. Get the calculation from a structural engineer or a licensed contractor who can pull the appropriate permits.
Myth
If the previous owners removed a wall without issue, it must not have been structural.
Fact
Previous unpermitted work that appears fine may have created hidden structural compromise that worsens over time.
Walls have been removed incorrectly by well-meaning homeowners more often than inspection records reflect. Sometimes the effects are delayed - gradual roof sag, slowly spreading ceiling cracks, or floor bounce that worsens over years. If you're purchasing an older home or have any suspicion that prior renovations lacked permits, a structural inspection is worth the investment before you plan further changes.
When to Stop and Call a Professional
Even experienced DIYers should recognize the firm limits of self-assessment when it comes to structural walls. If your home has had previous renovations, an unusual floor plan, or any signs of existing settling - sloping floors, sticking doors, visible cracks along ceiling lines - those are signals that the load path may already be complicated.
Never Remove a Wall Without Professional Assessment
Removing or altering a load-bearing wall without proper evaluation and temporary shoring can cause immediate structural failure or long-term damage that is expensive to reverse. This is not a project to self-assess based on internet research alone. Always engage a licensed structural engineer or contractor before any framing is cut, and verify permit requirements with your local building department.
Before opening any wall cavity in a load-bearing zone, consult a licensed structural engineer. This is also the stage to investigate local permit requirements. Most jurisdictions in the U.S. require permits for structural modifications, and unpermitted work can become a significant obstacle when it comes time to sell your home. If you've recently completed wall work and are thinking about other surface improvements, our guide on drywall repair covers how to restore wall surfaces cleanly once structural work is done.
Kitchen renovations that include wall changes - such as removing a wall to add open shelving - carry the same structural considerations and should go through the same assessment process before any framing is touched.
The content provided on our blog site traverses numerous categories, offering readers valuable and practical information. Readers can use the editorial team’s research and data to gain more insights into their topics of interest. However, they are requested not to treat the articles as conclusive. The website team cannot be held responsible for differences in data or inaccuracies found across other platforms. Please also note that the site might also miss out on various schemes and offers available that the readers may find more beneficial than the ones we cover.